

Description
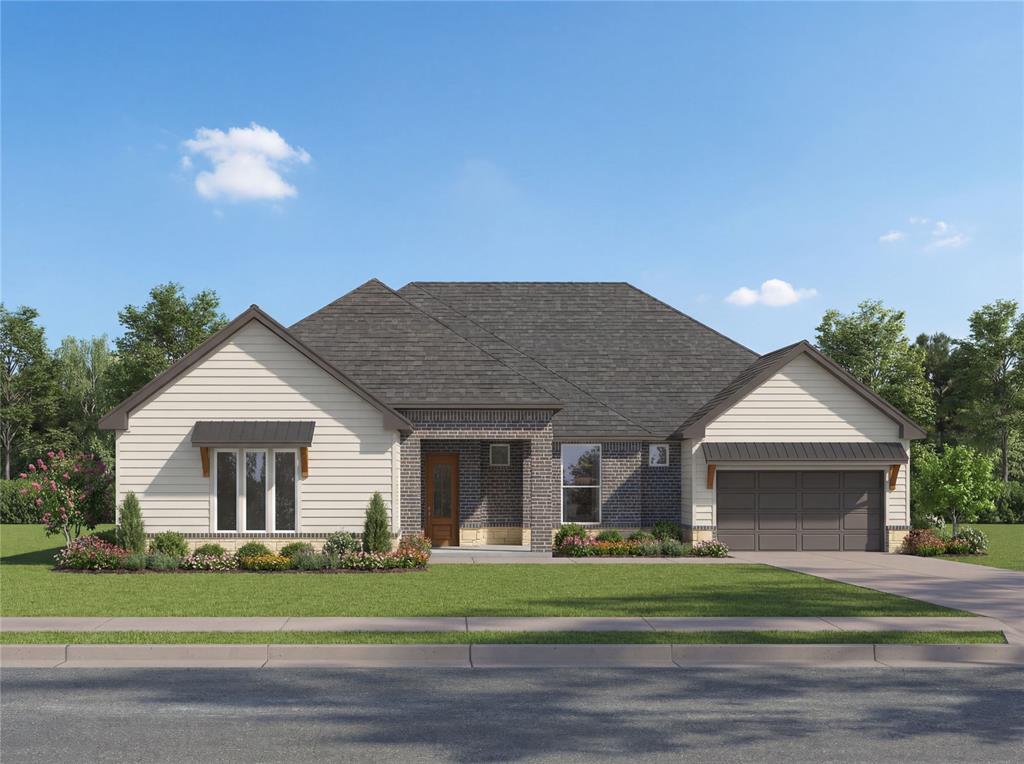
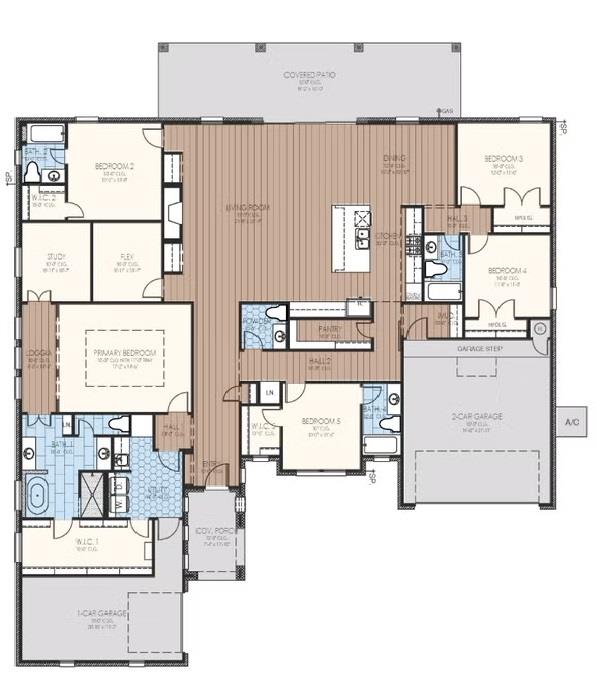
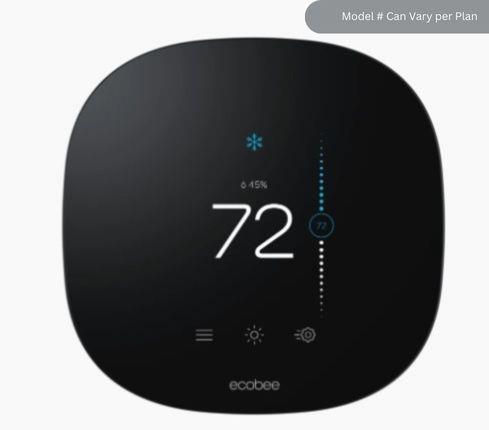
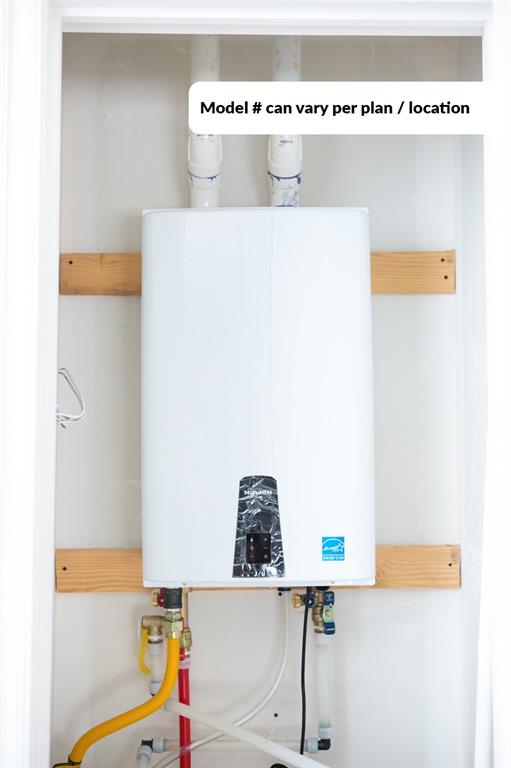
The Sutton B showcases 3,264 sq ft of refined living with 5 bedrooms, 4.5 baths, a private study, and a generous 3-car garage. Its open layout highlights a chef’s kitchen with quartz surfaces and elegant detailing. The serene primary suite features a freestanding tub and tiled shower. Sophisticated finishes throughout create a polished, luxurious atmosphere. Built by an Oklahoma-based builder with decades of experience designing homes for Oklahoma lifestyles and weather conditions, this home combines elevated finishes, energy efficiency, and durable construction. The open-concept layout features expansive windows, upgraded 8’ interior doors, faux beams (per plan), designer lighting, wood-look tile flooring, and a fireplace feature wall. The kitchen is designed for entertaining and everyday living with quartz or granite countertops, ceiling-height custom cabinetry with soft-close features, decorative vent hood, under-cabinet lighting, Samsung stainless steel appliances, built-in gas cooktop, oversized island, and farmhouse/workstation sink options. The primary suite includes a frameless glass shower, ceiling-height tile surround, rain shower head, upgraded ceramic tile flooring, and quartz or granite vanities. Additional features include covered patios, professional landscaping, Ecobee WiFi thermostats, smart switches, Kwikset smart locks, EV charging capability, and WiFi-enabled garage door openers. Construction features include OSB exterior wall construction, DuPont Tyvek HomeWrap, hurricane/tornado straps, anchor bolts, radiant barrier roof decking, R-44 attic insulation, tankless water heater, PEX plumbing, Low-E vinyl windows with argon gas, and Class 3 impact-resistant shingles. Homes are third-party inspected and HERS rated for energy efficiency.
Details
| MLS # | 1232404 |
|---|---|
| Listing Type | For Sale |
| Style | House |
| HOA Dues | $450 |
| Sub-Type | Resale |
| Status | Active |
| Year | 2026 |
| Days On Site | 84 |
| Listing Provided By | Central Oklahoma Real Estate | John Burris |
Features
| Bed(s) | 5 |
|---|---|
| Bath(s) | 5 Total |
| SQ Feet | 3,264 |
| Garage | 3 |
| Story(s) | 1 |
| Acreage | 0.51 |
Interior
| Rooms Total | 1 |
|---|---|
| Heating | Gas |
| Fireplaces Total | 1 |
| Appliances | Dishwasher, Disposal, Microwave |
| Interior Features | Ceiling Fan(s), Combo Woodwork, Laundry Room |
Exterior
| Exterior Features | Patio-Covered |
|---|---|
| Lot Features | Corner Lot |
| Foundation Details | Slab |
Parking
| Garage Spaces | 3 |
|---|
Utilities
| Utilities | Electricity Available, Natural Gas Available, Public, Septic Tank |
|---|
Taxes
| Okc Tax Amount | 0.0000 |
|---|---|
| Tax Block | 4 |
| Tax Lot | 10 |
Area Information
| State | OK |
|---|---|
| County | Grady |
| City | Blanchard |
| Zip Code | 73010 |
| School District | Grady |
| School District | Bridge Creek HS |
| Elementary School | Bridge Creek IES |
| High School | Bridge Creek HS |
| Listing VS Median (in 73010) | |
Price: $602,500 low | high Med: $397,782 sqft: 3,264 low | high Med: 2,009 $ / sqft: $185 low | high Med: $198 On site: 84 low | high Med: 50 | |
Request a showing
Request a showing
Contact
Learn More About This Property

| State | OK |
|---|---|
| County | Grady |
| City | Blanchard |
| Zip Code | 73010 |
| School District | Grady |
| School District | Bridge Creek HS |
| Elementary School | Bridge Creek IES |
| High School | Bridge Creek HS |
| Listing VS Median (in 73010) | |
Price: $602,500 low | high Med: $397,782 sqft: 3,264 low | high Med: 2,009 $ / sqft: $185 low | high Med: $198 On site: 84 low | high Med: 50 | |